The Firehouse Reimagined
From Engine Bays to Dining Room
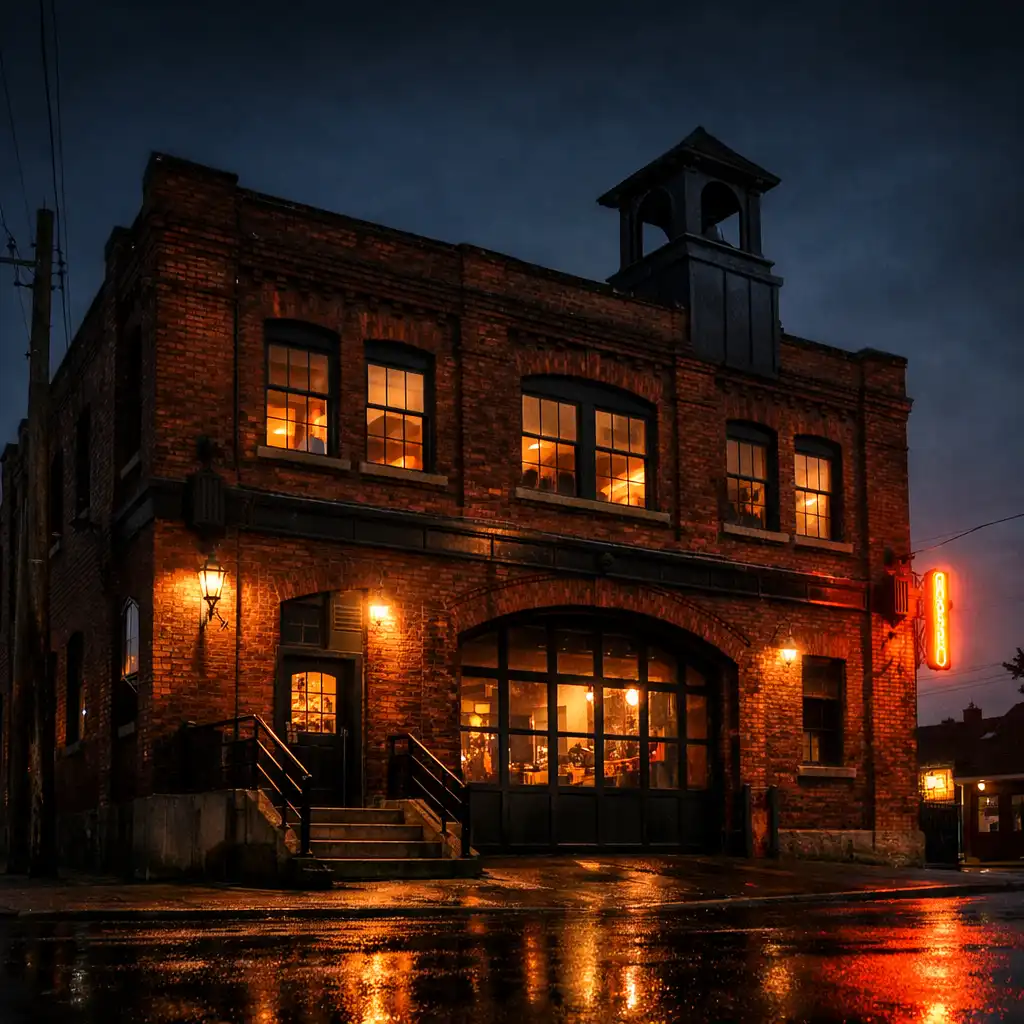
The original firehouse layout—tall ceilings, exposed brick, and steel beams—was preserved and adapted rather than erased. Walking through the front doors, you can still trace the bones of the building: the wide engine bay, the heavy lintels, the sense of a space built for purpose.
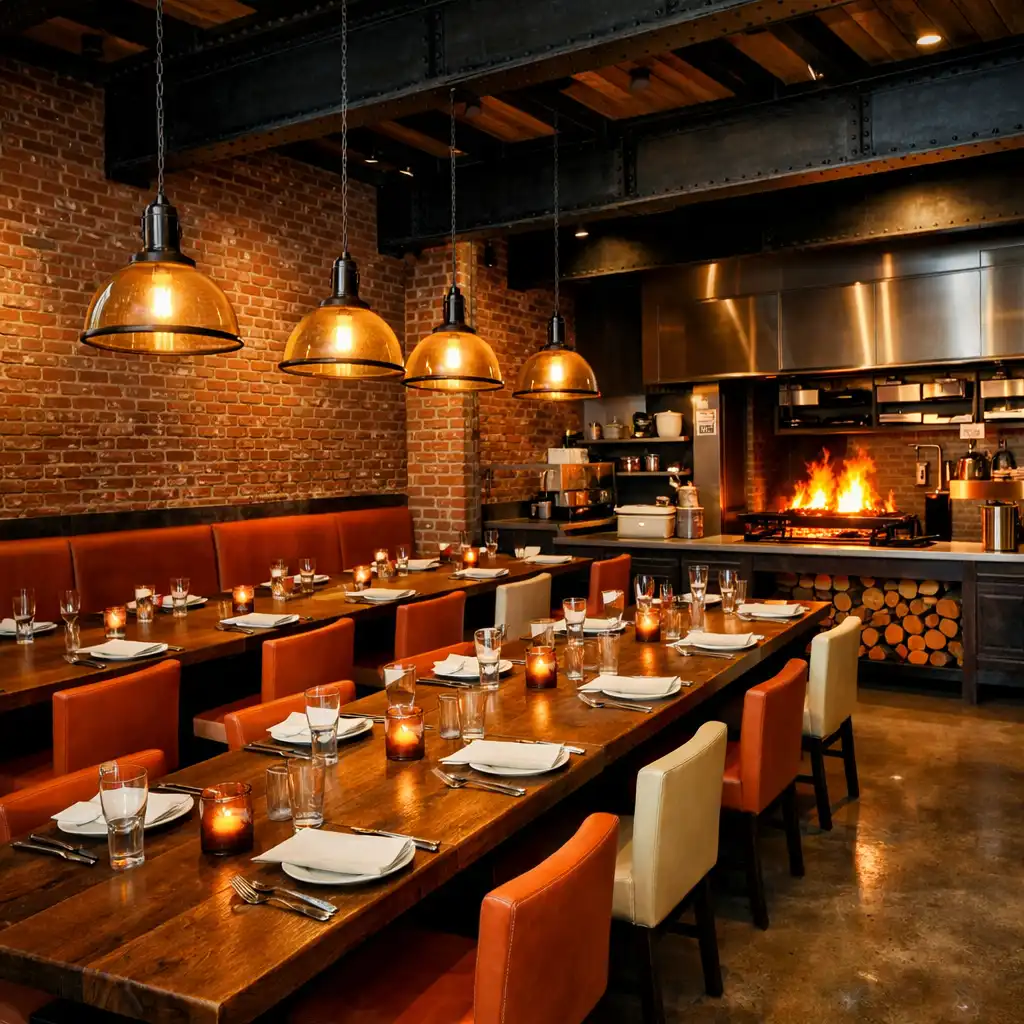
The main dining area occupies the former engine bay, where the large doors now frame views of Geary Avenue. Original brick walls were cleaned and sealed, while new steel and concrete elements were added to support modern functions without hiding the past. The open kitchen sits where the firehouse's equipment once stood, making fire a visible part of the dining experience rather than something hidden behind a wall.
Materials and Atmosphere
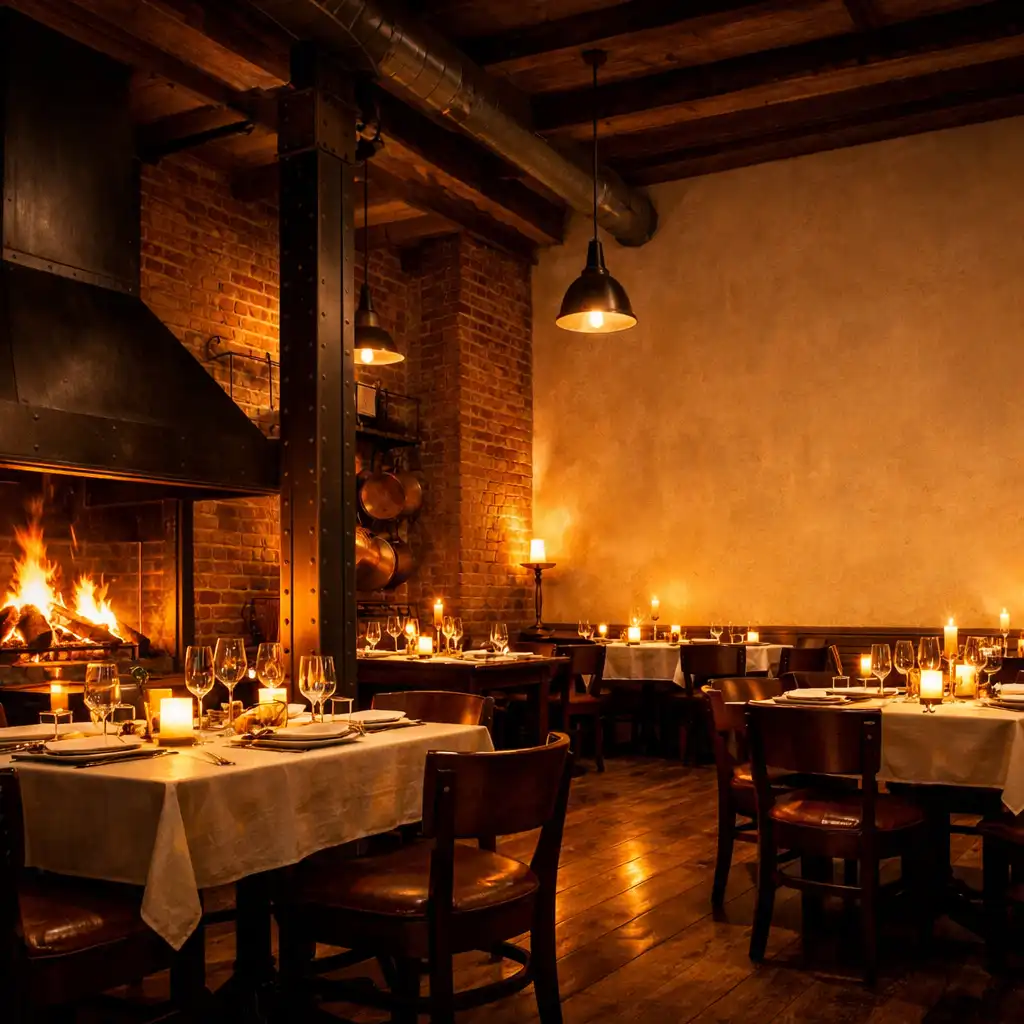
The design palette—soot black, raw concrete, burnt orange, and oxidized copper—mirrors the building's industrial past and the warmth of fire. Exposed brick and blackened steel create a dramatic backdrop, while warm ivory and copper accents soften the space. Dramatic overhead lighting mimics the focused beams of a firehouse, casting pools of light on tables and the card room. The result is a space that feels both rugged and welcoming, like a modern hearth in the city.
A modern hearth in the city.